
Key Takeaways
- Load-Bearing Identification: Walls that run perpendicular to ceiling joists or directly above basement support beams hold up your home’s roof and upper floors.
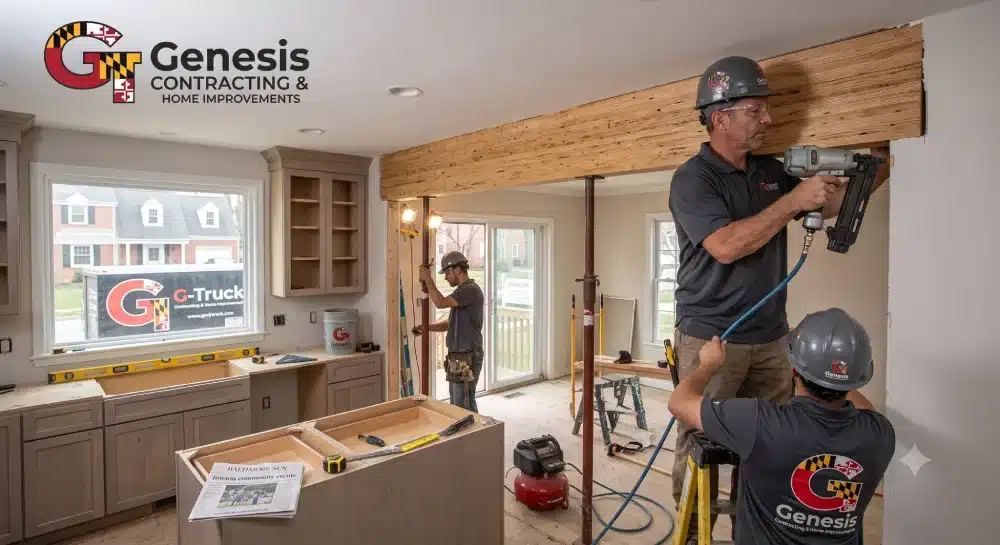
- Temporary Support Shoring: Before swinging a single sledgehammer, contractors must construct temporary, load-rated shoring walls on both sides of the target wall to prevent ceiling sagging.
- Structural Beam Sizing: Removing a structural wall requires replacing it with an engineered LVL (Laminated Veneer Lumber) or steel I-beam to recalculate and transfer the point loads down to the foundation.
- Baltimore County Permitting: Opening up structural framing legally requires stamped engineering calculations and a residential building permit submitted through Baltimore County’s ePlans system.
How Can You Tell If a Kitchen Wall Is Load-Bearing?
Direct Answer: You can identify a load-bearing wall by checking its orientation relative to your floor joists, its placement above basement support beams, and its structural connection to upper-level walls. Any interior wall that runs perpendicular to the ceiling joists above it almost certainly carries structural weight.
When our field crews walk into 1950s ranches in Parkville or traditional two-story homes in Towson, closed-off kitchens are the #1 pain point homeowners bring up. Everyone wants that bright, seamless open-concept flow. But knocking out the wrong divider without proper prep can cause ceiling sagging, drywall cracking, or even structural failure.
Before planning your layout, look for these telltale signs of a load-bearing wall:
- Joist Orientation: Go into the attic or basement and look at the floor joists. If the studs in your kitchen wall run at a 90-degree angle across those joists, that wall is holding up the floor above.
- Basement Alignment: Check directly beneath the kitchen wall down in the basement. If there is a steel post, thick masonry wall, or laminated support beam directly below it, that main floor wall is structural.
- Central Placement: In older homes around Perry Hall and White Marsh, interior spine walls running down the center of the house almost always support roof trusses or second-floor bedroom joists.
What Happens Behind the Scenes When Removing a Load-Bearing Wall?
Direct Answer: Safely removing a load-bearing wall requires a systematic six-step engineering process: identifying hidden utilities, building temporary support shoring, cutting back drywall, installing a load-rated beam, transferring point loads to basement footings, and passing county framing inspections.
1.Architectural & Structural Engineering Review:1-2 Weeks.
A licensed structural engineer calculates the live and dead loads on the wall. They specify the exact size, depth, and material of the replacement beam (such as an engineered LVL or steel I-beam) and calculate point loads at the support posts.
2.Permit Approval & Utility Rerouting:1-3 Weeks.
Detailed plans are submitted to the Baltimore County Office Building in Towson for ePlans approval. Electricians and plumbers trace hidden lines inside the wall to plan temporary shutoffs and rerouting paths through nearby joist bays.
3.Building Temporary Shoring Walls:Day 1 on Site.
Our master tradespeople build temporary, load-rated stud walls on both sides of the target kitchen wall. These temporary walls lock into the floor and ceiling joists to take over the house’s weight while the main wall comes down.
4.Demolition & Recessed Beam Installation:Days 2-3.
The old studs come out carefully. The crew cuts back ceiling joists to slip the new engineered beam flush into the ceiling cavity (or mounts it drop-header style) resting on new, multi-ply king and jack studs at each end.
5.Load Transfer & Foundation Inspection:Day 4.
We verify that point load paths run all the way down to the basement footings, adding squash blocks or basement posts if necessary. Once locked in, temporary shoring walls come down, leaving a completely wide-open space ready for kitchen remodeling.
What Type of Replacement Beam Do You Need for an Open Concept Kitchen?
Direct Answer: The choice between a Laminated Veneer Lumber (LVL) beam and a Structural Steel I-Beam depends on the width of the open span and the available vertical ceiling space. LVL beams are cost-effective for openings under 16 feet, while steel I-beams are ideal for wide 20+ foot spans where keeping a flush, seamless ceiling is priority #1.
Structural Beam Selection Matrix
| Beam Type | Max Clear Span | Ceiling Profile | Cost / Foot |
| Dimensional Lumber | 8 – 10 Feet | Drop Header | Low |
| Engineered LVL | 12 – 18 Feet | Flush or Drop | Moderate |
| Steel I-Beam (W-Shape) | 20 – 30+ Feet | Completely Flush | High |
When our team at Genesis Contracting drafts floor plans for homeowners in Nottingham or Rosedale, beam selection comes down to clearance and budget:
- LVL Beams (Engineered Wood): Made by bonding thin wood veneers under high pressure. They are lighter, easier to hoist into place, and handle standard 12-to-16-foot kitchen openings easily. According to structural guidelines from the American Wood Council (AWC), engineered wood offers higher strength and less warping than dimensional lumber.
- Steel I-Beams: When opening up massive 22-foot spaces between a kitchen, dining room, and living room, wood beams become too deep and stick out below the ceiling line. A steel beam supports massive weight in a much thinner depth profile, hiding completely inside the ceiling joist bay.
- Point Load Posts: Remember that beams don’t float. They dump thousands of pounds of weight onto the posts at each end. According to structural data from the National Association of Home Builders (NAHB), failing to check floor joist crushing strength under new beam posts is one of the most common causes of interior door jamming after DIY wall removals.
How Much Does It Cost to Remove a Load-Bearing Wall in Maryland?
Direct Answer: Removing a load-bearing kitchen wall in Baltimore County typically costs between $4,500 and $12,000 depending on the span length, beam material, hidden utility rerouting, and structural post support requirements.
Load-Bearing Wall Removal Cost Breakdown
| Cost Category | Typical Cost Range |
| Structural Engineering Stamps | $500 – $1,200 |
| Baltimore County Building Permit | $150 – $350 |
| Demolition & Shoring Setup | $800 – $1,500 |
| LVL / Steel Beam & Hardware | $1,200 – $3,500 |
| Electrical & Plumbing Rerouting | $1,000 – $3,000 |
| Drywall Patching & Finish Prep | $800 – $1,800 |
Local labor rates, ceiling height, and what is hiding inside the wall drive the final cost. In older Towson or White Marsh homes, kitchen walls often double as utility chases housing 2-inch plumbing stacks, 240-volt range wiring, or central HVAC returns.
- Single-Story vs. Two-Story Loads: Removing a wall that only carries ceiling joists and an attic roof costs significantly less than removing a wall holding up a second-story master suite with heavy tile bathroom remodeling installations above.
- Recessed vs. Dropped Header: A “dropped beam” sits directly below the ceiling drywall. It is faster to install but leaves a visual beam separation. A “recessed beam” requires hand-notching or hanging every ceiling joist from the side of the new beam so the ceiling finishes completely flat—adding labor time but delivering a cleaner look.
Do You Need a Permit to Remove a Non-Load-Bearing Partition Wall?
Direct Answer: While purely cosmetic partition walls do not support house weight, you still need a local building permit in Baltimore County if removing that wall involves relocating light switches, electrical outlets, or plumbing lines.
Even if a wall is non-structural, home improvement work in Maryland is subject to regulations overseen by the Maryland Home Improvement Commission (MHIC).
- Electrical Safety: Code requires wall outlets every 6 to 12 feet along living space walls under National Electrical Code (NEC) standards. When you pull a wall out, an electrician must re-wire those circuits safely.
- Resale Value Protection: Unpermitted framing changes draw red flags during buyer inspections when you sell your house. Having stamped engineering drawings and signed-off county inspection reports proves your open concept was built safely and legally.
- Weather & Structural Movement: Maryland’s humid summers and freeze-thaw winter cycles cause natural soil expansion and contraction. Proper structural beam support ensures your home remains solid without developing ceiling cracks or sticking doors through changing seasons.
Frequently Asked Questions About Load-Bearing Wall Removal
1. How can I tell if a kitchen wall is load-bearing without opening drywall?
Check your attic or basement to see which way the floor/ceiling joists run. If the joists run perpendicular across the top of the wall, or if there is a support beam directly under it in the basement, the wall is load-bearing.
2. How long does it take to remove a load-bearing wall?
The physical demolition, shoring, and beam installation usually take 2 to 4 days. However, engineering calculations, plan design, and Baltimore County permit approvals add 2 to 4 weeks of prep time before construction begins.
3. Can I replace a load-bearing wall with a completely flush ceiling beam?
Yes, a structural engineer can size a recessed LVL or steel I-beam. Our crew cuts back the existing ceiling joists and hangs them directly off the side of the new beam using metal joist hangers, leaving a completely flat ceiling.
4. What happens if you remove a load-bearing wall without temporary support shoring?
Without temporary load-rated shoring walls, the ceiling joists above will sag immediately under the weight of upper floors or the roof. This causes severe drywall cracking, roof line sagging, and potential structural collapse.
5. Do I need a structural engineer to remove a wall in Baltimore County?
Yes, Baltimore County requires signed and stamped structural engineering plans for any building permit application involving structural framing alterations or load-bearing wall removals.
6. What is hidden inside kitchen walls besides wood studs?
Kitchen walls frequently hide main electrical feeds, HVAC supply ductwork, plumbing supply lines, and vertical drain stacks serving upper-floor bathrooms.
7. What is the difference between an LVL beam and a steel beam?
LVL (Laminated Veneer Lumber) is an engineered wood product ideal for standard openings up to 16 feet. Steel I-beams are stronger and thinner, allowing for massive 20+ foot openings without dropping down below the ceiling height.
8. Will removing a wall affect my home insurance coverage?
Unpermitted structural changes can lead an insurance provider to reject claims related to ceiling collapse or sagging floors. Permitted work completed by an MHIC-licensed contractor ensures your policy remains fully valid.
9. Can I remove a load-bearing wall myself as a DIY project?
DIY removal of load-bearing framing is extremely dangerous. Sizing structural beams incorrectly or failing to manage point load transfers down to basement footings can jeopardize your home’s structural integrity.
10. How do point loads work when a wall is replaced by a beam?
When a wall is removed, its overall weight distribution is concentrated onto the two end posts holding up the new beam. Those two posts transfer thousands of pounds down through the floor to the foundation.
Ready to Open Up Your Kitchen Layout?
Don’t guess when it comes to your home’s structural integrity. Whether you are planning a complete kitchen redesign, an open-concept living area, or a custom home addition, contact our team at Genesis Contracting today. We manage engineering, permits, structural beams, and complete construction across Nottingham, Perry Hall, White Marsh, Rosedale, Parkville, and Towson.