
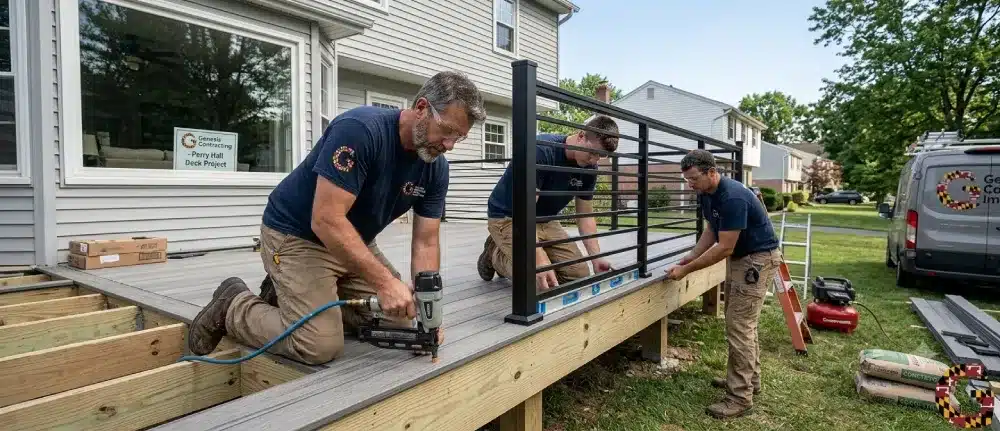
Key Takeaways
-
Structural Triggers:
Replacing structural components—such as joists, support beams, posts, or footings—legally mandates a building permit in Baltimore County. -
Cosmetic Exceptions:
Simple surface redecking (swapping top floorboards and railing infill) on a structurally sound frame may qualify as non-permitted maintenance, provided the footprint remains identical. -
Frost Line Realities:
Any footing modification or replacement must extend at least 30 inches below grade to satisfy Maryland frost line depth codes and prevent winter heave. -
Unpermitted Risks:
Skipping permits can trigger stop-work orders, double-fee penalties, and voided homeowners insurance claims if structural failure occurs.
When Does Deck Maintenance Cross into Structural Replacement Requiring a Permit?
Direct Answer:
You need a building permit in Baltimore County whenever deck work involves modifying, replacing, or altering structural framing members like support posts, beams, joists, footings, or ledger boards. Swapping out worn top deck boards or railing balusters on an existing, code-compliant frame is generally treated as cosmetic repair and does not require a permit.
When our field crews inspect older split-levels in Perry Hall or ranch homes in Parkville, homeowners often ask if they can “just replace” an aging 20-year-old wooden deck without county paperwork. The answer hinges entirely on where repair ends and structural construction begins.
| NO PERMIT REQUIRED (COSMETIC) | BUILDING PERMIT MANDATORY (STRUCTURAL) |
|---|---|
| Swapping top deck floorboards | Replacing rotted floor joists or rim joists |
| Replacing railing balusters | Pouring new concrete footings |
| Sanding, staining, or sealing | Replacing main support beams or 4×4/6×6 posts |
| Swapping a single stair tread | Altering or replacing the wall ledger board |
| Adding decorative post caps | Expanding overall deck square footage / size |
Here is how local building codes draw the line:
-
Surface Redecking:
If your existing joists, ledger board, and footings pass structural inspection without rot or insect damage, pulling off old pressure-treated boards and screwing down composite decking (like Trex or TimberTech) can proceed without a permit. -
Framing Replacements:
The moment you cut away a split rim joist, replace a rotted 4×4 support post, or reset a footing pier, you are modifying the structural load path. That requires official county plan approval. -
Structural Ledger Attachments:
The ledger board locks your deck directly to your house framing. According to structural guidelines from the
North American Deck and Railing Association (NADRA),
ledger failure accounts for over 80% of major deck collapses across North America. Updating this critical connection requires a permit and inspection.
What Are Baltimore County’s Footing and Framing Code Requirements?
Direct Answer:
Baltimore County building codes require concrete footings to extend a minimum of 30 inches below finished grade to sit beneath the regional frost line. Additionally, all structural posts must be anchored using heavy-duty galvanized steel connectors to prevent uplift during severe storm winds.
| STRUCTURAL ELEMENT | BALTIMORE COUNTY CODE REQUIREMENT |
|---|---|
| Footing Depth | 30 Inches Minimum (Below Frost Line) |
| Guarding Height | 36 Inches Min. for Decks >30 Inches Above Grade |
| Baluster / Spindle Spacing | Less than 4 Inches (4-Inch Sphere Test) |
| Stair Tread / Riser Code | Max 7.75" Riser Height / Min 10" Tread Depth |
| Ledger Board Attachment | 1/2-Inch Through-Bolts or Approved Lag Screws |
Maryland’s severe seasonal climate shifts—featuring humid 90°F+ summers and winter freeze-thaw cycles—place intense mechanical stress on exterior wood structures. When
our team at Genesis Contracting
drafts deck replacement plans for property owners in Towson, White Marsh, or Rosedale, we engineer framing to handle these environmental forces:
-
Frost Line Anchorage:
Shallow concrete deck piers poured at 12 or 18 inches will heave upward when winter moisture freezes underground. This tilts support posts and pulls ledger boards away from home foundations in places like Nottingham. -
Guarding & Railing Safety:
Any deck surface positioned more than 30 inches above surrounding ground level must feature protective guardrails at least 36 inches high. Balusters must be spaced so that a 4-inch rigid sphere cannot pass between them, protecting young children from falling through.
What Are the Real Risks of Building or Replacing a Deck Without a Permit?
Direct Answer:
Building or replacing a deck without a required permit exposes homeowners to immediate stop-work orders, double permit fees, and severe issues during home sales. Furthermore, insurance carriers can legally deny coverage if an unpermitted deck suffers a collapse during heavy winter snows or storm events.
| RISK CATEGORY | POTENTIAL IMPACT ON HOMEOWNER |
|---|---|
| County Enforcement | Stop-Work Notice & 2x Base Permit Penalty Fees |
| Home Inspection / Resale | Sales Canceled in Escrow or Mandatory Tear-Out |
| Insurance Coverage | Claim Rejection for Structural Storm Collapse |
| Contractor Fraud | Zero Protection from the MHIC Guaranty Fund |
Industry survey data from the
National Association of the Remodeling Industry (NARI)
confirms that unpermitted exterior structures are among the top red flags uncovered during buyer home inspections.
-
Escrow Delays During Resale:
Today’s buyers and real estate agents search Baltimore County property records online before closing. If your deck was replaced without a permit, mortgage lenders may refuse financing until the structure is opened up, inspected, or completely rebuilt. -
Mandatory Demolition or Exposure:
If a county inspector spots unpermitted framing work, they can order you to dismantle finished composite decking so they can inspect ledger flashing, joist hangers, and footing depth underneath. -
Insurance Policy Voiding:
Homeowners insurance policies specifically exclude coverage for damage or injuries resulting from unpermitted or non-code-compliant construction.
How Long Does the Baltimore County Deck Permitting Process Take?
Direct Answer:
Standard residential deck permits in Baltimore County take between 1 and 3 weeks for plan review through the county’s online ePlans portal. Submitting complete architectural drawings—including footing details, joist spans, ledger attachment methods, and property line plot maps—ensures faster approval.
According to guidelines published by the
Baltimore County Department of Permits, Approvals and Inspections:
-
Fast-Track Review:
Simple, single-level deck replacements built to standard prescriptive residential span tables can move through plan review quickly if submitted electronically with complete site plans. -
Zoning & Setback Verification:
Decks must comply with neighborhood rear and side-yard setback rules. In established developments across Parkville and Perry Hall, building too close to a property line can trigger a zoning violation. -
MHIC Contractor Protection:
All home improvement work in Maryland over $500 must be executed by a contractor licensed through the
Maryland Home Improvement Commission (MHIC).
Working with a licensed builder grants you access to the
MHIC Guaranty Fund
for consumer protection. Genesis Contracting manages all plan design, permitting, and construction under active license MHIC #130227.
What Does a Professional Deck Replacement Cost in Baltimore County?
Direct Answer:
Replacing a standard 12×16 residential deck in Baltimore County generally ranges from $9,000 to $16,000 for pressure-treated wood and $16,000 to $28,000+ for high-performance composite decking. Total costs depend on framing condition, footing requirements, handrail materials, and site elevation.
| DECK TYPE / MATERIAL | TYPICAL INSTALLED COST RANGE |
|---|---|
| Pressure-Treated Wood (Redecking) | $4,500 – $8,500 |
| Full Pressure-Treated Wood Build | $9,000 – $16,000 |
| Composite Redecking (Trex / TimberTech) | $9,500 – $15,500 |
| Full Custom Composite Build & Rail | $16,000 – $28,000+ |
According to figures from the Remodeling Magazine
Cost vs. Value Report,
composite deck additions deliver strong equity retention for homes in the South Atlantic region. Key pricing variables include:
-
Material Longevity:
Pressure-treated lumber requires sealing every 1 to 2 years to prevent splitting. Composite decking costs more upfront but carries 25-to-50-year manufacturer warranties against fading and staining. -
Handrail System Upgrades:
Swapping standard wood balusters for powder-coated aluminum, stainless steel cable, or drink-rail caps increases material costs while delivering a sleek modern look. -
Integrated Accessories:
Incorporating low-voltage LED riser lights, post cap lighting, or wide wrap-around stairs adds safety and curb appeal to your outdoor living area.
Frequently Asked Questions About Maryland Deck Permits
1. Do I need a permit if I am replacing my deck with the exact same size?
Yes, if you are replacing the structural joists, beams, posts, or ledger board, you must pull a building permit even if the replacement keeps the exact same dimensions and location.
2. Can I replace deck boards without pulling a county permit in Maryland?
Yes, simply removing worn top deck boards and fastening new wood or composite boards onto an existing, structurally sound frame is considered cosmetic maintenance and generally does not require a permit.
3. How deep must concrete deck footings be poured in Baltimore County?
Concrete footings must extend at least 30 inches below finished ground grade to sit safely below Maryland’s regional frost line depth.
4. How close to my property line can I build or replace a deck?
Setback rules vary by zoning classification across Towson, Parkville, and Perry Hall. Your deck must meet specific minimum rear-yard and side-yard setback distances verified through a property survey map.
5. Can I use my existing wood framing for composite decking?
You can reuse existing framing only if the joists are structurally sound, rot-free, and spaced 16 inches on center (or 12 inches on center for diagonal board layouts) to support composite board specifications properly.
6. What happens if a contractor tells me to pull a homeowner permit for a deck?
If a contractor asks you to pull a “Homeowner Permit,” it is often a red flag that they lack an active MHIC license or insurance. When you pull the permit yourself, you assume all legal liability for code violations and safety.
7. Do I need a permit to add stairs to an existing deck?
Yes, adding or rebuilding deck stairs requires a permit to ensure proper step rise/run ratios, handrail heights, and a solid concrete landing pad at the bottom of the flight.
8. How long is a Baltimore County building permit valid?
A residential building permit remains active for up to 6 months after issuance and stays open as long as work progresses and passes official inspections at least once every 180 days.
9. What inspections are required during a deck replacement?
Baltimore County typically requires two main inspections: a footing inspection (before pouring concrete into dug holes) and a final inspection (after framing, decking, and handrails are fully installed).
10. How do I verify that my deck builder is licensed in Maryland?
You can search any contractor’s active license status on the
Maryland Department of Labor MHIC online database search.
Genesis Contracting operates under active license MHIC #130227.
Ready to Upgrade Your Outdoor Living Space?
Don’t let permitting confusion stall your outdoor plans. Whether you need a structural deck evaluation, custom composite redecking, a full
deck replacement contractor in Perry Hall,
a custom
home addition in Towson,
or a complete
kitchen remodeling upgrade in Nottingham,
contact our team at Genesis Contracting
today. We manage engineering, permits, inspections, and master craftsmanship across Nottingham, Perry Hall, White Marsh, Rosedale, Parkville, and Towson.
“`