
Key Takeaways
- Primary Suite Demand: Converting an underused tub deck into a spacious walk-in tile shower yields the highest return on investment (ROI) in primary suites across Towson and Perry Hall.
- The “One Tub” Rule: To protect appraised property value, your home should retain at least one full bathtub in a hall bath for families with young children or pets.
- Accessibility & Longevity: Curbless walk-in showers with built-in benches provide universal design benefits that appeal to aging-in-place buyers without sacrificing luxury.
- Plumbing & Drain Reality: Swapping a tub for a walk-in shower requires expanding the drain line from 1.5 inches to 2 inches to meet local Baltimore County plumbing codes.
Which Bathroom Layout Delivers Higher ROI in Baltimore County Real Estate?
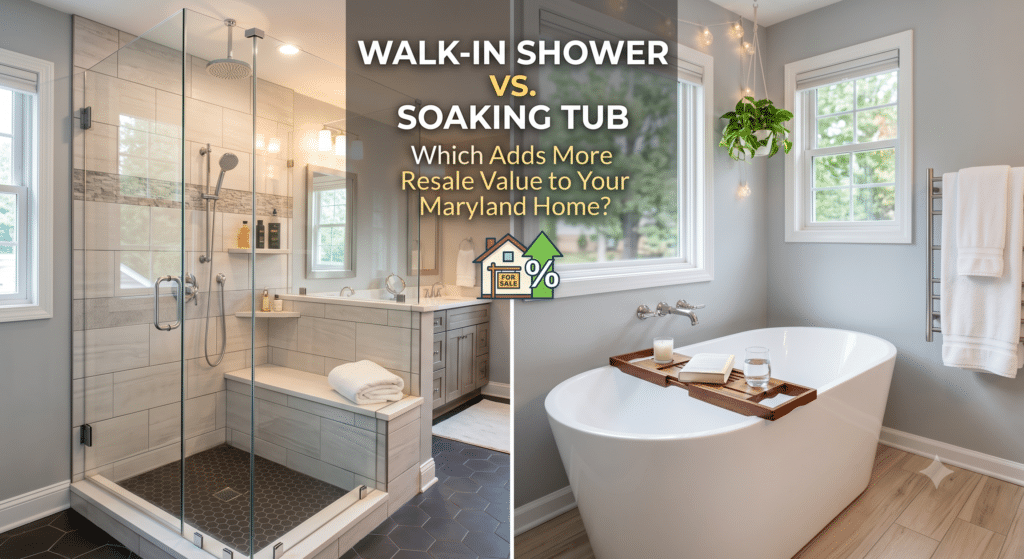
Direct Answer: Converting a giant 1990s garden tub into a luxury walk-in tile shower in your primary bathroom delivers significantly higher daily usability and market appeal than keeping a tub nobody uses. However, complete tub elimination across the entire house can deter buyers with young children, reducing your buyer pool when it comes time to sell.
When our field crews walk through homes in White Marsh, Parkville, and Nottingham, giant corner jacuzzi tubs are often the first feature homeowners ask us to tear out. They take up a massive amount of square footage, collect dust, and strain water heaters. Modern buyers across Maryland prioritize large frameless glass showers over deep soaking tubs in their primary suites.
| Feature | Walk-In Tile Shower | Freestanding Tub |
|---|---|---|
| Primary Suite Buyer Appeal | Extremely High | Moderate |
| Daily Usability & Speed | High (Fast & Practical) | Low (Occasional Use) |
| Floor Space Required | Flexible (30×60+ in.) | Large (36×66+ in.) |
| Water & Heating Demand | Standard Usage | High (50–80 Gallons) |
| Accessibility (Aging-in-Place) | Exceptional | Poor (High Step-over) |
Industry data from the National Association of Realtors (NAR) highlights that upgraded primary bathrooms rank among the top interior projects for attracting buyers. Here is how the choice breaks down:
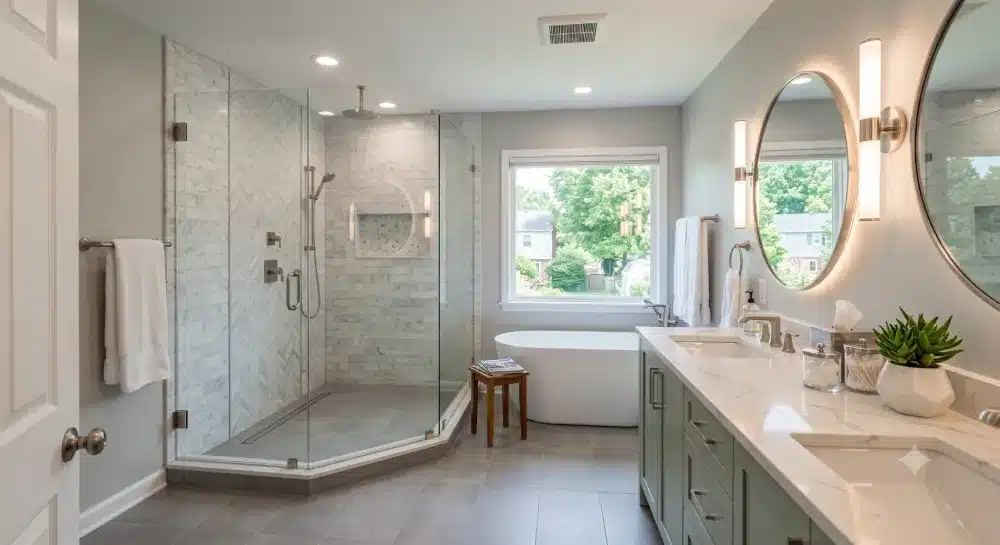
- Primary Bathrooms: Homebuyers prefer double vanities paired with a oversized walk-in tile shower equipped with rain heads, hand-held sprayers, and built-in niches.
- Hall Bathrooms: Keep a standard tub-shower combination in secondary bathrooms to serve kids, guests, and pets while preserving your property’s official “full bath” classification on MLS real estate listings.
What Are the Plumbing and Code Requirements for Converting a Tub to a Shower?
Direct Answer: Converting a bathtub to a walk-in shower requires enlarging the below-floor drain line from a 1.5-inch tub drain to a 2-inch shower drain to satisfy plumbing codes. In addition, contractors must install a waterproofing pan system and hot-mop or membrane liner that undergoes a flood test before tiling.
| Plumbing / Structural Item | Bathtub Standard | Shower Conversion Requirement |
|---|---|---|
| Drain Line Size | 1.5 Inches | 2.0 Inches (Required) |
| Shower Pan Waterproofing | Not Applicable | ANSI A118.10 Liner |
| Shower Threshold / Curb Height | 14–18 Inch Tub Side | 2 Inch Minimum Curb |
| Tempered Safety Glass | Not Required | Required within 60″ floor |
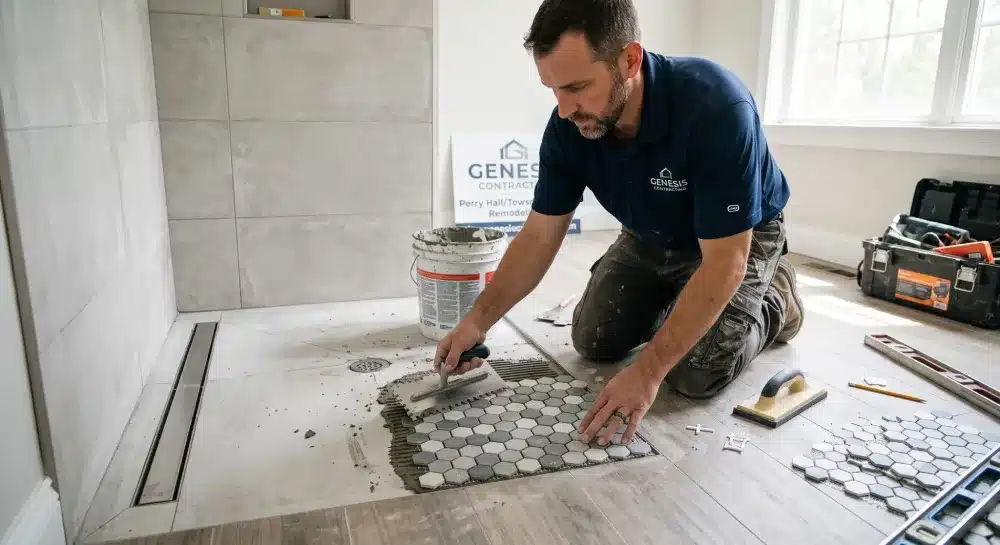
When our team at Genesis Contracting executes a tub-to-shower conversion in Towson or Rosedale, we open up the floor structure to re-engineer the rough plumbing.
- Drain Line Upgrade: Showers discharge water faster than tubs drain. According to the International Plumbing Code (IPC) enforced by local inspectors, a shower stall requires a 2-inch drain pipe to prevent standing water backups.
- Waterproofing Assemblies: Leaks in upper-story bathrooms can ruin subfloors and ceilings below. We install bonded waterproof membranes (such as Schluter-KERDI systems) over cement board or mortar beds to create an impenetrable barrier.
- Glass Safety Code: Any glass door or panel installed within 60 inches of the shower floor must be tempered safety glass to meet Maryland building safety standards under regulations overseen by the Maryland Home Improvement Commission (MHIC).
How Does a Curbless Walk-In Shower Protect Long-Term Resale Value?
Direct Answer: Curbless (zero-threshold) walk-in showers maximize accessible design, making your home attractive to aging-in-place buyers without sacrificing modern style. By dropping the subfloor or raising the surrounding floor plane, the shower floor transitions seamlessly without a raised step.
| Curbless Shower Design Benefits | |
|---|---|
| • | Eliminates trip hazards for aging homeowners or guests with mobility issues |
| • | Creates a seamless, expansive visual flow in small or medium bathrooms |
| • | Simplifies cleaning by eliminating tile curb corners and rubber door seals |
| • | Supports future installation of grab bars, linear drains, and built-in benches |
Data compiled by the National Kitchen & Bath Association (NKBA) shows that universal design features are among the fastest-growing design requests in residential remodeling.
- Visual Expansion: In compact homes across Parkville or Perry Hall, replacing a bulky tub enclosure with a glass-enclosed curbless shower makes the entire room feel twice as large.
- Linear Drain Integration: Curbless showers utilize single-slope floors with sleek stainless steel linear drains, allowing for large-format floor tiles that minimize grout lines.
What Is the Cost Difference Between a Walk-In Shower and a Soaking Tub Remodel?
Direct Answer: A custom walk-in tile shower conversion typically costs between $8,000 and $22,000, whereas installing a standalone acrylic soaking tub ranges from $4,000 to $10,000. The additional cost for a walk-in shower stems from extensive waterproofing, custom tile work, glass enclosures, and drain plumbing upgrades.
| Project Scope | Typical Cost Range (Installed) |
|---|---|
| Freestanding Acrylic Soaking Tub | $4,000–$8,500 |
| Cast-Iron or Steel Tub-Shower Combo | $3,500–$7,000 |
| Standard Prefab Walk-In Shower | $6,000–$11,000 |
| Custom Walk-In Tile Shower | $9,500–$18,000 |
| Curbless / Steam Tile Shower | $15,000–$25,000+ |
Industry figures from the Remodeling Magazine Cost vs. Value Report indicate that bathroom upgrades yield strong equity retention in the South Atlantic region. When budgeting for your project, consider these factor variables:
- Tile Selection & Labor Complexity: Intricate mosaic patterns, natural marble, or stacked subway tiles add labor hours compared to large-format porcelain panels.
- Valuation Impact: Combining a shower expansion with upgraded vanities during a full bathroom remodeling project in Parkville or Nottingham delivers a cohesive luxury feel that appraisers recognize instantly.
Do You Need a Baltimore County Permit to Convert a Tub to a Walk-In Shower?
Direct Answer: Yes, converting a tub to a walk-in shower in Baltimore County requires a residential building permit along with a plumbing trade permit. Because the conversion alters drainage piping and framing structures, work must be inspected and approved by county authorities.
According to the Baltimore County Department of Permits, Approvals and Inspections:
- Trade Inspections: A licensed Master Plumber must pull the plumbing permit and schedule a rough-in inspection before the shower pan is tiled over.
- Winter Weather Prep: Maryland’s cold freeze-thaw cycles require proper insulation behind exterior shower walls in White Marsh and Nottingham to prevent plumbing lines from freezing during severe winter dips.
- Licensed Execution: All work over $500 must be executed by a contractor licensed by the State of Maryland (Genesis Contracting operates under MHIC #130227).
Frequently Asked Questions About Walk-In Showers vs. Soaking Tubs
1. Will eliminating the only bathtub in my house hurt my home’s resale value?
Yes, removing the only bathtub in your home can hurt resale value by turning away buyers with young children or pets. Always preserve at least one tub in a hall or guest bathroom.
2. Can I replace a tub with a walk-in shower without moving plumbing lines?
You can keep the water supply lines in the same wall location, but you must expand the floor drain pipe from 1.5 inches to 2 inches to meet local plumbing code requirements.
3. How large does a primary bath need to be to hold both a walk-in shower and a soaking tub?
A primary bathroom generally needs to be at least 80 to 100 square feet to comfortably accommodate both a separate walk-in shower and a standalone soaking tub without feeling cramped.
4. What is the best tile for a walk-in shower floor?
Small-format tiles (such as 2×2 porcelain mosaics) are best for shower floors because the frequent grout lines provide slip resistance and allow the installer to slope the floor toward the drain smoothly.
5. How long does a tub-to-shower conversion take to complete?
A standard tub-to-shower conversion typically takes 1 to 2 weeks of active construction, including plumbing upgrades, waterproofing, tile setting, grout curing, and glass installation.
6. Are frameless glass shower doors worth the extra cost?
Yes, frameless glass shower doors eliminate bulky metal frames that trap mold and soap scum. They provide a clean, modern look that elevates the room’s appraisal value.
7. What is a curbless shower?
A curbless shower is a walk-in shower designed without a raised threshold at the entrance, allowing the bathroom floor to transition smoothly into the shower stall.
8. How do I prevent mold in a new custom tile shower?
Install a properly sized exhaust fan vented directly outdoors, apply high-grade penetrating sealer over tile grout lines, and use solid-surface quartz threshold caps and bench tops.
9. What is a linear drain in a walk-in shower?
A linear drain is a long, narrow stainless steel drain channel placed along one wall of the shower. It allows the floor to be sloped in a single flat plane rather than sloped toward a central point.
10. How do I verify that my remodeling contractor is licensed in Maryland?
Look up their license status on the Maryland Department of Labor MHIC database search. Genesis Contracting maintains active license MHIC #130227.
Ready to Redesign Your Primary Bathroom?
Whether you want to convert an old tub deck into a custom walk-in tile shower or execute a complete kitchen remodeling upgrade, home addition, or basement conversion, contact our team at Genesis Contracting today. We provide clear, itemized fixed bids and master craftsmanship for homeowners across Nottingham, Perry Hall, White Marsh, Rosedale, Parkville, and Towson.