
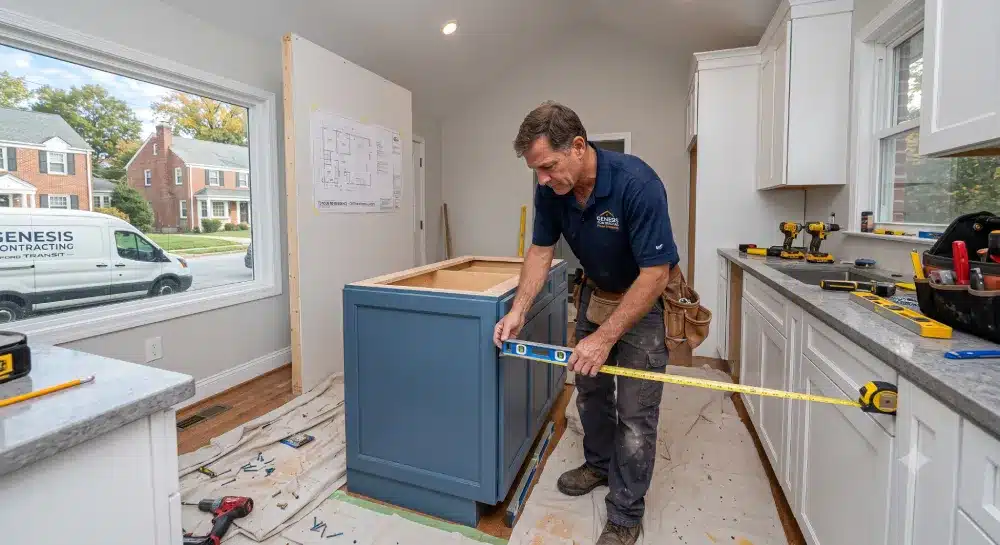
Key Takeaways
-
The 36-to-42-Inch Rule:
National Kitchen and Bath Association (NKBA) standards mandate a absolute minimum 36-inch clearance walkway around islands, though 42 inches is strongly recommended for comfortable single-cook workflows. -
Spatial Limits:
A kitchen needs at least 12 to 13 feet of total room width to accommodate perimeter base cabinets, a standard walkway, and a functional freestanding island without jamming traffic. -
Peninsula Alternative:
Converting an L-shaped perimeter into a peninsula often delivers 30% more prep surface and seating than forcing a cramped island into a narrow space. -
Local Layout Realities:
1960s–1980s ranches and split-levels across Parkville, Rosedale, and Towson require custom floor plan re-engineering—such as wall removal or slim 24-inch prep islands—to maintain smooth circulation.
What Is the Minimum Walkway Clearance Needed for a Kitchen Island?
Direct Answer:
According to NKBA design guidelines and International Residential Code (IRC) standards, a kitchen island requires a absolute minimum of 36 inches of clear walkway space on all sides, with 42 inches recommended for a single cook and 48 inches for multiple cooks. Measuring this clearance from cabinet face to cabinet face—or from countertop overhang to overhang—prevents appliance doors and open drawers from blocking your path.
When our field crews walk into mid-century ranch homes in Parkville or split-levels in Towson, homeowners almost always have a kitchen island at the top of their wish list. But cramming a full-size central island into a tight 10-foot-wide room creates severe choke points.
| Clearance Type | Minimum Required | Recommended Space |
|---|---|---|
| Single-Cook Work Aisle | 36 Inches | 42 Inches |
| Two-Cook Work Aisle | 42 Inches | 48 Inches |
| Walkway Behind Seated Stools | 36 Inches (Edge past) | 44 Inches (Walk by) |
| Appliance Door Open Clearance | 24 to 30 Inches | 36+ Inches |
Here is why accurate clearance math matters for daily cooking and safety:
-
Appliance Door Collisions:
A open dishwasher door extends roughly 24 to 26 inches into the walkway. If your island sits only 30 inches away from your main sink counter, you cannot stand in front of the open dishwasher to unload dishes. -
Measuring Overhangs Correctly:
Standard base cabinets are 24 inches deep, but quartz or granite countertop overhangs add another 1.5 inches per side. Measuring a small kitchen island layout in Towson MD requires calculating from countertop edge to countertop edge, not wall to wall. -
Safety & Emergency Passageways:
Main thoroughfares connecting to back doors or hallway entrances must stay open. According to spatial guidelines from the
National Kitchen & Bath Association (NKBA),
tight paths under 36 inches increase household tripping hazards during busy family prep times.
How Do You Know If Your Kitchen Floor Plan Is Too Narrow for an Island?
Direct Answer:
Your kitchen is generally too narrow for a freestanding central island if the total room width between opposing walls is less than 12 feet. Subtracting standard 24-inch base cabinets on both walls (48 inches total) plus two 42-inch walkways (84 inches total) leaves zero remaining room for island depth in a space under 11 feet wide.
| Total Room Width | Feasible Island Configuration |
|---|---|
| Under 10 Feet | Galley or Single-Wall Layout Only (No Island) |
| 10 to 11.5 Feet | Peninsula Extension or Slim 18" Rolling Cart |
| 12 to 13.5 Feet | Slim 24" Stationary Prep Island (No Seating) |
| 14+ Feet | Full-Size Island with Seating & Appliances |
In neighborhoods like Perry Hall and White Marsh, homes built between 1960 and 1980 frequently feature enclosed 10×12 or 11×14 kitchen footprints. When evaluating these classic Baltimore County layouts,
our team at Genesis Contracting
runs a strict spatial check:
-
The 12-Foot Threshold:
In a 12-foot wide kitchen, you have 144 inches of total width. Subtract 25.5 inches for a perimeter counter run, 42 inches for a work aisle, and 24 inches for a slim island. That leaves 52.5 inches on the back wall—just enough space for a secondary 36-inch passage against a blank wall or dining area. -
The Seating Overhang Tax:
If you want bar stools at your island, NKBA standards require a minimum 12-to-15-inch countertop overhang for knee clearance, plus 36 to 44 inches of open floor behind the seated diner for foot traffic. Adding seating to a narrow floor plan demands an extra 3 to 4 feet of overall room width.
What Are the Best Island Alternatives for Small or Narrow Kitchens?
Direct Answer:
The best alternatives for narrow kitchens include peninsula conversions, slim 24-inch prep islands without seating, and mobile butcher block work stations. Peninsulas attach directly to a outer wall, creating a continuous countertop run that adds seating and storage while preserving a single wide central walkway.
When exploring narrow kitchen island ideas in White Marsh or Rosedale, homeowners don’t have to settle for cramped countertops. You have several clever architectural options:
-
The Kitchen Peninsula Conversion:
By anchoring one end of your counter run to a wall, a peninsula creates a efficient U-shaped or L-shaped work zone. It provides all the benefits of an island—extra prep space, under-counter storage, and overhang seating—without needing a secondary walkway behind it. -
Slim 24-Inch Stationary Prep Islands:
Standard base cabinets are 24 inches deep, but using shallow 18-inch or 24-inch custom cabinetry creates a sleek prep station. Eliminating seating allows this layout to fit comfortably into 12-foot-wide spaces. -
Mobile Rolling Butcher Block Carts:
For tighter 10-foot galley spaces in Parkville, a lockable rolling cart offers a flexible prep surface when you cook, which can be tucked against a side wall during large family gatherings. -
Opening the Load-Bearing Wall:
If your kitchen shares an interior wall with a formal dining or living room, knocking down that wall creates a modern open concept. This expands your total footprint, allowing you to install a multi-functional island with seating easily.
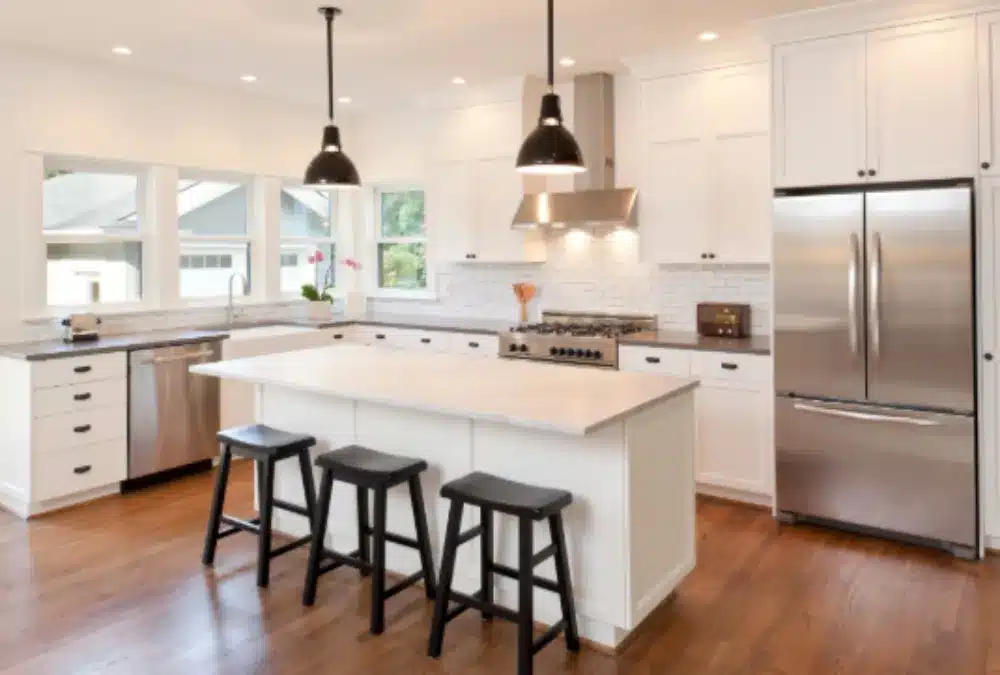
How Do You Re-Engineer 1960s–1980s Baltimore County Floor Plans for Modern Flow?
Direct Answer:
Re-engineering older Baltimore County floor plans involves removing non-load-bearing partition walls, rerouting hidden mechanical lines into joist bays, or extending the kitchen footprint through a bump-out home addition. This opens up narrow, closed-off kitchens, allowing a licensed contractor to install a code-compliant island layout.
Data from the
National Association of the Remodeling Industry (NARI)
indicates that layout re-engineering is one of the highest-yielding investments in home value. When homeowners hire a kitchen layout contractor in Parkville or Towson, our master tradespeople focus on three key structural upgrades:
-
Wall Removal & Structural Beams:
Many older homes feature a load-bearing wall separating the kitchen from the dining area. Replacing that wall with a engineered LVL or steel beam opens up the floor plan, adding the 3 to 4 feet of room width needed for a expansive island. -
Smart Appliance Re-Zoning:
Moving a bulky refrigerator out of a main walkway entry and positioning it at the end of a cabinet run prevents family members from blocking kitchen traffic when reaching for drinks. -
Capitalizing on Natural Light:
Our field crews frequently replace small single windows with double-hung or picture windows during
kitchen remodeling near Nottingham,
making smaller spaces feel brighter and more expansive.
What Are the Permitting Realities of Modifying a Kitchen Layout in Baltimore County?
Direct Answer:
Altering a kitchen layout in Baltimore County requires building, electrical, and plumbing permits if your redesign involves moving walls, adding island electrical outlets, or relocating supply lines. Permits must be submitted through Baltimore County’s ePlans portal, with inspections required before closing up walls.
Under building safety standards enforced by the
Baltimore County Department of Permits, Approvals and Inspections:
-
Mandatory Island Outlets:
Under National Electrical Code (NEC) rules adopted in local residential building codes, any fixed kitchen island or peninsula must have at least one electrical receptacle outlet. This ensures appliances like blenders or crockpots don’t rely on hazardous extension cords stretched across walkways. -
Plumbing Relocations:
Adding a prep sink or dishwasher to your new island requires running a 2-inch drain line and supply pipes through the floor joists. -
Licensed Contractor Enforcement:
All major home improvements exceeding $500 in Maryland must be performed by a contractor licensed through the
Maryland Home Improvement Commission (MHIC).
Genesis Contracting handles all plan submissions and county inspections under active license MHIC #130227.
Frequently Asked Questions About Small Kitchen Layouts
1. What is the smallest size a functional kitchen island can be?
The smallest functional stationary prep island is roughly 24 inches deep by 36 to 48 inches wide. Anything smaller offers little usable counter space and is better served by a moveable butcher block cart.
2. Is 30 inches enough walkway space between a kitchen island and counter?
No, 30 inches is too tight. NKBA guidelines mandate a absolute minimum of 36 inches, but 42 inches is recommended to allow dishwasher doors, ovens, and lower cabinet drawers to open fully without blocking your path.
3. Should I choose a kitchen island or a peninsula for a narrow room?
If your kitchen width is under 11.5 feet, a peninsula is almost always the better choice. It provides extra prep space and seating while requiring only one main walkway instead of two.
4. How much space do I need behind island bar stools for walking?
You need at least 32 inches from the countertop edge to the wall behind a seated diner, but 36 to 44 inches is recommended if people need to walk behind the stools while someone is sitting there.
5. Can I put a stove or cooktop on a small kitchen island?
Installing a cooktop on a small island is not recommended unless the island is at least 6 to 7 feet long. Safety codes require at least 12 to 15 inches of landing counter space on both sides of a cooktop to prevent burns and spills.
6. Do all kitchen islands require an electrical outlet in Maryland?
Yes, under current National Electrical Code (NEC) standards, fixed islands and peninsulas must have at least one code-compliant electrical receptacle installed to power countertop appliances safely.
7. How can I make a narrow kitchen feel larger without moving walls?
Use light-colored cabinets, install under-cabinet LED task lighting, run flooring planks parallel to the longest wall, and install glass-front upper cabinetry to create depth.
8. How long does it take to reconfigure a kitchen layout and add an island?
A complete layout reconfiguration—including wall removals, rough plumbing, electrical updates, cabinet setting, and county inspections—typically takes 4 to 8 weeks of active construction.
9. Will removing a wall to add a kitchen island increase home resale value?
Yes, open-concept kitchens with central islands or peninsulas rank among the top features requested by buyers in submarkets like Towson and Perry Hall, delivering strong equity return on investment.
10. How do I verify that my kitchen contractor is licensed in Maryland?
Always check your builder’s license status on the
Maryland Department of Labor MHIC database search.
Genesis Contracting maintains an active license in good standing (MHIC #130227).
Ready to Re-Engineer Your Kitchen Layout?
Don’t let a narrow space stop you from building your dream kitchen. Whether you need a clever peninsula conversion, an open-concept wall removal, a full
kitchen remodeling contractor in Perry Hall MD,
or a complete
home renovation in Nottingham,
contact our team at Genesis Contracting
today. We provide transparent itemized pricing, master craftsmanship, and code-compliant design across Nottingham, Perry Hall, White Marsh, Rosedale, Parkville, and Towson.