
“`html
Key Takeaways
-
Visual Continuity:
Extending wall-to-wall flooring under wall-hung fixtures tricks the eye into perceiving significantly more open floor space. -
Door Clearance Fixes:
Pocket doors eliminate the 8-to-10 square feet of “dead space” lost to a standard interior door’s swing radius. -
Glass Over Curtains:
Frameless clear glass enclosures remove visual barriers, letting light flow uninterrupted across the entire bathroom footprint. -
Grout Line Reduction:
Large-format tiles (12×24 inches or larger) minimize busy grout grids, creating a cleaner, more expansive spatial feel.
What Design Tricks Instantly Expand a Small 5×10 Bathroom Footprint?
Direct Answer:
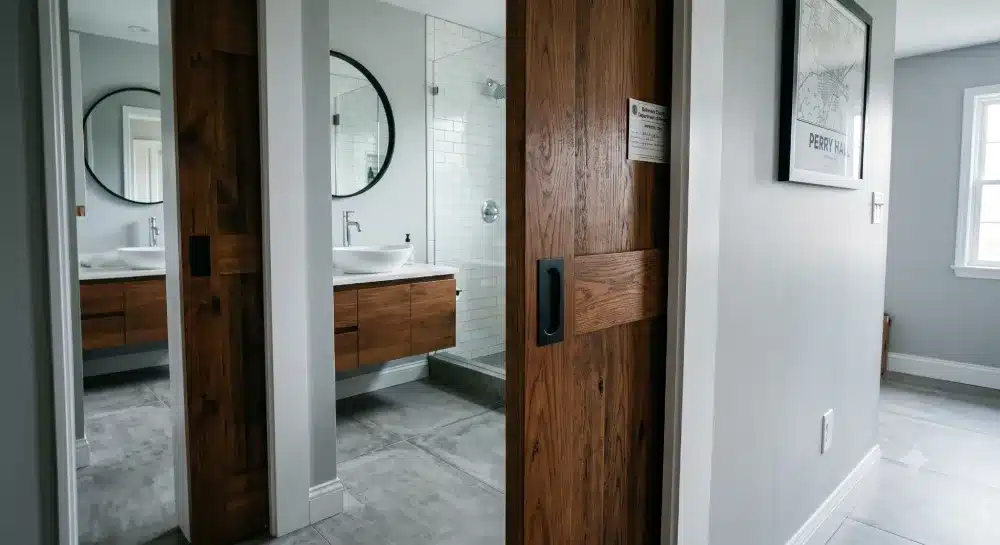
You can make a small 50-square-foot bathroom feel twice its size by eliminating visual barriers, elevating fixtures off the floor, and maximizing unbroken sightlines. Replacing a bulky floor-mounted vanity with a floating unit and swapping a dark shower curtain for clear frameless glass opens up the entire room instantly.
When our field crews walk into mid-century Cape Coddlers or split-levels across Parkville, Rosedale, and Perry Hall, the standard 5×10 full bath is the most common layout we see. These rooms were built for efficiency, not luxury. A traditional tub, bulky 30-inch floor cabinet, and swinging door make a 50-square-foot footprint feel suffocating.
| Traditional Fixture | Expansive Design Alternative | Gained Visual Space |
|---|---|---|
| Floor-Mounted Cabinet Vanity | Wall-Hung Floating Vanity | 6-10 Sq. Ft. Floor |
| Textured Shower Curtain/Door | Clear Frameless Glass Panel | Unbroken Sightline |
| Standard In-Swinging Door | Pocket Door or Barn Door | 8-10 Sq. Ft. Clearance |
| Small 4×4 Square Grid Tiles | 12×24 Large-Format Porcelain | 80% Fewer Grout Lines |
Here are five proven spatial strategies
our team at Genesis Contracting
uses to transform compact bathrooms across Nottingham, Towson, and White Marsh:
-
Install a Wall-Hung Floating Vanity:
Lifting the vanity cabinet 10 to 12 inches off the subfloor allows continuous flooring to run straight to the back wall. Seeing more floor tricks the brain into perceiving a much larger room. -
Convert to a Pocket Door:
Traditional doors swing inward, consuming nearly 10 square feet of usable room. A pocket door slides smoothly into the wall cavity, freeing up floor space for a wider vanity or towel rack. -
Use Frameless Clear Glass:
Ditch frosted glass or opaque shower curtains. Clear, low-iron frameless glass panels let natural light pass from exterior windows straight through the shower stall to the entry door. -
Lay Large-Format Tiles:
Tiny 3×3 or 4×4 tiles create a chaotic grid of grout lines that visually shrink a small room. Using 12×24-inch or 24×24-inch porcelain tiles creates a clean, seamless surface. -
Recess Everything Into the Studs:
Cut into non-load-bearing wall cavities to build recessed medicine cabinets, shower shampoo niches, and toilet paper holders flush with the drywall.
How Does a Pocket Door Reclaim Lost Bathroom Floor Space?
Direct Answer:
A pocket door reclaims up to 10 square feet of floor space by sliding into an interior wall frame instead of swinging open into the room. This eliminates door-to-vanity collisions and allows homeowners to place fixtures right next to the doorway entry without blocking access.
Data from the
National Kitchen & Bath Association (NKBA)
reveals that door clearance conflicts are one of the top functional complaints in compact home renovations. In older Towson or Parkville homes, opening the bathroom door often blocks the vanity or hits the toilet bowl.
-
Framing Considerations:
Installing a pocket door requires opening up the drywall on one side of the doorway to install a specialized header and split-stud cage assembly. -
Electrical and Plumbing Rerouting:
Before cutting into the wall cavity, our master tradespeople trace hidden wiring, light switches, or vent pipes running through that stud bay to plan safe rerouting paths under standards enforced by the
Maryland Home Improvement Commission (MHIC).
Why Is Large-Format Tile Better for Small Bathrooms Than Small Mosaics?
Direct Answer:
Large-format porcelain tiles reduce the number of grout lines on walls and floors, creating an unbroken visual plane that makes small rooms appear wider and longer. Fewer grout joints mean fewer visual distractions, giving the bathroom a sleek, uncluttered aesthetic.
| Tile Size | Grout Joints per 50 Sq. Ft. | Visual Effort |
|---|---|---|
| 4" x 4" Standard Ceramic | Approx. 450 Linear Feet | High / Cluttered |
| 3" x 6" Classic Subway | Approx. 300 Linear Feet | Moderate |
| 12" x 24" Large Porcelain | Approx. 75 Linear Feet | Low / Seamless |
| 24" x 48" Slab Porcelain | Under 30 Linear Feet | Ultra-Minimal |
According to tile performance guidelines from the
Tile Council of North America (TCNA),
large-format porcelain tiles also offer exceptional moisture protection and easy cleaning. When planning a
bathroom remodeling project in Parkville
or Nottingham, tile direction matters:
-
Horizontal Running Bond:
Laying 12×24-inch tiles horizontally along the back wall stretches the room visually, making narrow 5-foot spaces feel wider. -
Vertical Stacked Patterns:
In homes with low 7.5-foot ceilings, stacking rectangular tiles vertically draws the eye upward toward the ceiling, creating an illusion of height.
What Does a High-End Small Bathroom Remodel Cost in Baltimore County?
Direct Answer:
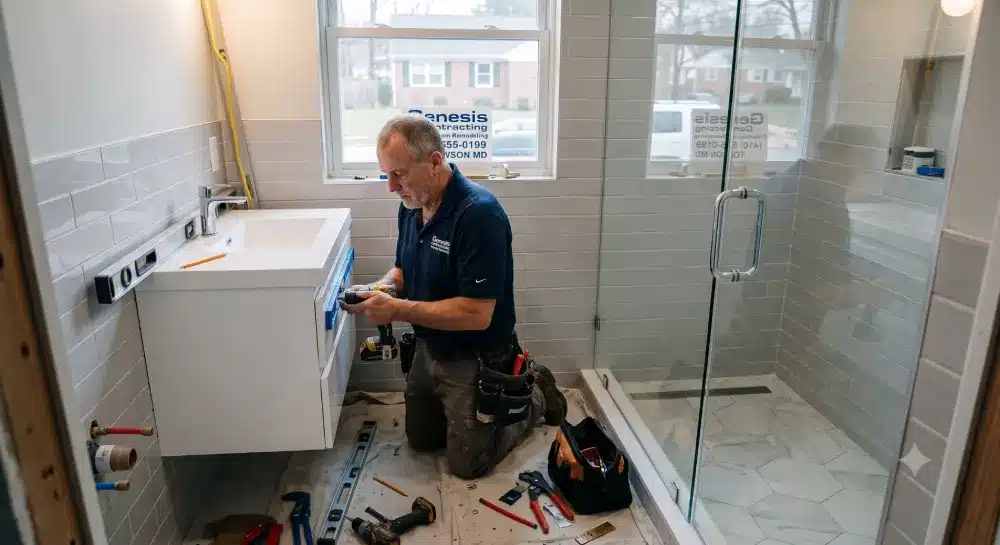
A complete 50-square-foot small bathroom remodel in Baltimore County typically costs between $12,000 and $28,000, depending on fixture quality, tile selections, and plumbing reconfigurations. High-end conversions featuring custom tile walk-in showers, wall-hung plumbing carriers, and layout modifications sit at the upper end of the spectrum.
| Remodel Scope Tier | Average Cost Range (Installed) |
|---|---|
| Cosmetic Update (Pull & Replace) | $8,500 – $14,000 |
| Mid-Range Custom Overhaul | $14,000 – $22,000 |
| Luxury / Curbless Tile & Structural | $22,000 – $32,000+ |
Industry statistics from the annual Remodeling Magazine
Cost vs. Value Report
show that bathroom renovations consistently yield strong resale equity in the South Atlantic region. Key budget variables include:
-
Plumbing Carrier In-Wall Frames:
Wall-mounted toilets and floating vanities require heavy-duty concealed steel mounting frames inside the wall, adding labor and rough-in plumbing hours. -
Waterproofing & Tile Backer Systems:
Protecting subfloors against Maryland’s humid summers and winter moisture requires uncoupling membranes (like Schluter-DITRA) and cement backer board behind shower walls. -
Plumbing and Electrical Permits:
Any job moving supply pipes or adding dedicated 20-amp GFCI outlets requires trade permits issued by local authorities.
Do You Need a Baltimore County Permit for a Small Bathroom Remodel?
Direct Answer:
You do not need a permit to simply swap out a vanity, mirror, or light fixture in the exact same spot, but a building permit is mandatory if you move walls, relocate plumbing drains, or re-wire electrical circuits. All structural and trade modifications must be submitted through Baltimore County’s ePlans system.
Under rules enforced by the
Baltimore County Department of Permits, Approvals and Inspections:
-
Trade Licensing Requirements:
Electrical and plumbing updates must be pulled and performed by a licensed Master Electrician and Master Plumber. -
Ventilation Building Codes:
Code mandates that bathrooms without an operable exterior window must have a mechanical exhaust fan vented directly outdoors (not into the attic) to prevent mold growth during humid summer months in White Marsh and Rosedale. -
Verified Contractor Status:
Genesis Contracting manages all plan filings, permit approvals, and county inspections under active license MHIC #130227.
Frequently Asked Questions About Small Bathroom Remodels
1. What is the best vanity size for a 50-square-foot small bathroom?
A 24-inch to 30-inch single-sink floating vanity is ideal for a 50-square-foot bathroom. It provides essential countertop and drawer storage while keeping open floor space visible underneath.
2. Can you put a walk-in shower in a 5×10 small bathroom?
Yes, replacing a standard 30×60-inch alcove bathtub with a 30×60-inch walk-in tile shower is a very popular upgrade that makes a small bathroom look much larger and more modern.
3. Are floating vanities sturdy enough for everyday family use?
Yes, floating vanities are mounted directly to heavy-duty wood blocking anchored into wall studs. They easily support standard quartz countertops, undermount sinks, and daily use.
4. How much does a pocket door cost to install during a bathroom remodel?
Installing a pocket door during a bathroom remodel typically costs $1,200 to $2,500, including framing, track hardware, drywall patching, trim, and painting.
5. Should small bathrooms have light or dark colored tiles?
Light-colored tiles—such as soft whites, warm grays, or sandy beiges—reflect light better and make a compact space feel open and airy. Dark tiles can be used as subtle accents in niches or backsplashes.
6. Do I need an exhaust fan in a small bathroom if I have a window?
While building codes technically permit an operable window for ventilation, installing a high-CFM quiet exhaust fan vented outdoors is strongly recommended to protect new drywall and cabinetry from moisture damage.
7. How do I add storage to a small bathroom without cluttering the room?
Utilize vertical space by building recessed medicine cabinets between wall studs, installing open shelving above the toilet, and adding deep pull-out drawers inside your floating vanity.
8. What is the minimum clearance needed in front of a toilet in Maryland?
According to residential building codes, you must have at least 21 inches of clear space in front of the toilet bowl, though 24 to 30 inches is recommended for comfort.
9. Will converting my only bathtub to a walk-in shower hurt resale value?
If it is the only bathtub in your home, eliminating it can deter buyers with small children. However, if you have a full tub in another hall bathroom, converting the primary bath to a shower increases home value.
10. How do I check if my remodeling contractor is licensed in Maryland?
Look up their license status on the
Maryland Department of Labor MHIC database search.
Genesis Contracting maintains active license MHIC #130227.
Ready to Make Your Small Bathroom Feel Massive?
Don’t let 50 square feet limit your home’s comfort or style. Whether you want to install a floating vanity, convert a tub into a custom tile shower, execute a full
kitchen remodeling project near Nottingham,
or build a custom
home addition in Towson,
contact our team at Genesis Contracting
today. We provide clear fixed-bid pricing, master craftsmanship, and code-compliant designs across Nottingham, Perry Hall, White Marsh, Rosedale, Parkville, and Towson.
“`