
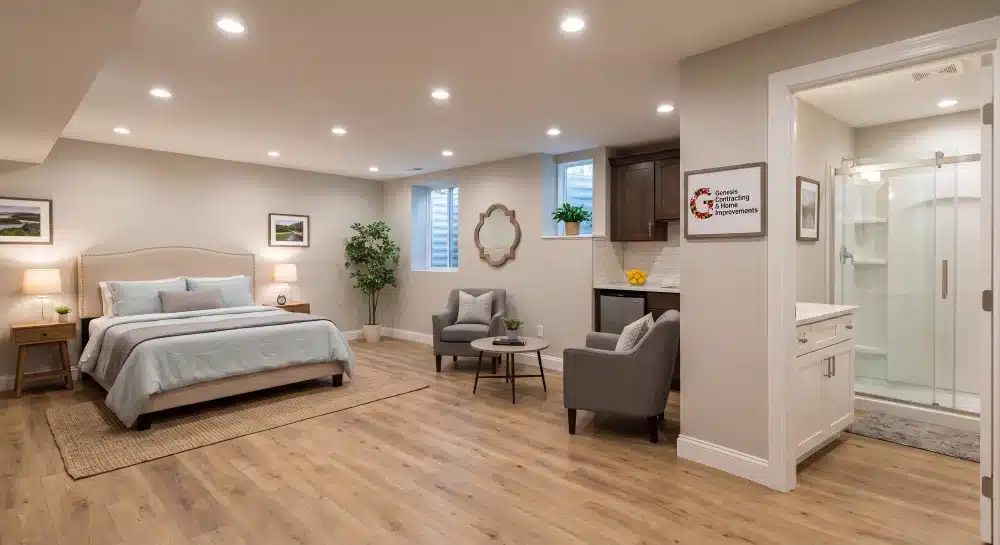
Maryland homeowners frequently experience a surge in overnight visitors during the late November and December holiday season. Hosting multiple generations under one residential roof often exposes the spatial limitations of traditional floor plans. In established communities like Perry Hall and Nottingham, utilizing subterranean square footage offers a highly efficient method for expanding livable space. Engaging professional [basement remodeling](Insert Genesis URL) services during October allows property owners to transform concrete storage areas into comfortable guest accommodations prior to peak holiday travel.
The Greater Baltimore Area features a significant volume of aging residential housing stock. The median age of properties in Baltimore County currently hovers around fifty years old. Many of these older homes possess completely unfinished lower levels that serve only as utility or storage spaces. Converting these unused areas into functional living suites historically tends to increase overall property value while immediately solving seasonal lodging constraints. Homeowners often find this spatial conversion more feasible than constructing a traditional exterior addition.
Climate Considerations and Thermal Comfort
Guest comfort is heavily dependent on proper climate control during the winter months. Data published by the Maryland State Climatologist Office confirms that winter overnight temperatures in Baltimore County routinely drop below the freezing point. Subterranean spaces naturally retain ambient ground temperatures, which generally hover in the middle fifties. Creating a warm environment requires upgrading perimeter insulation and formally integrating the new square footage into the primary residential HVAC system.
Heating a newly finished lower level requires careful calculation of the existing furnace capacity. Contractors must determine if the current heating unit can push sufficient warm air into the expanded residential footprint. Additionally, installing acoustic insulation in the ceiling joists above the guest suite provides crucial auditory privacy for both the visiting guests and the primary residents living upstairs.
Legal Requirements for Subterranean Bedrooms
Property owners must adhere to strict municipal building codes when adding sleeping quarters to a lower level. A space cannot legally be classified or marketed as a bedroom without proper emergency escape routes. The Howard County Department of Inspections, Licenses and Permits, along with neighboring Baltimore County jurisdictions, strictly enforces the installation of egress windows for any subterranean sleeping area.
- Egress windows provide a safe, code compliant exit point during a fire or structural emergency.
- These installations allow abundant natural light to enter the space, which significantly improves the visual appeal of a basement.
- Professional installation requires careful foundation excavation and proper exterior drainage systems to prevent ground water intrusion.
Integrating a Full Guest Bathroom
A dedicated bathroom is the defining feature of a true residential guest suite. Visitors generally prefer private washing facilities rather than navigating formal staircases during the night. Installing a lower level bathroom typically requires trenching the concrete foundation slab to connect new drain lines to the main residential sewer stack. This process involves skilled plumbing labor and mandatory county inspections to ensure strict sanitary compliance.
Evaluating the financial return of plumbing additions is a standard practice for property investors and cautious homeowners. According to the regional data in the annual Cost versus Value Report for the South Atlantic division, adding a midrange bathroom historically yields a reliable financial return upon property resale. Buyers in competitive real estate markets like Towson and White Marsh consistently place a premium on properties featuring multiple fully equipped living suites.
Finishing Materials and Moisture Control
Selecting appropriate interior materials is critical for the long term longevity of subterranean environments. Even with proper exterior waterproofing and drainage, basements naturally experience higher atmospheric humidity levels than upper floors. Utilizing moisture resistant building materials prevents premature material deterioration and helps maintain healthy indoor air quality for visiting guests.
- Luxury vinyl plank flooring provides the visual warmth of natural hardwood while remaining completely impervious to accidental water damage.
- Moisture resistant drywall effectively prevents mold proliferation in areas adjacent to concrete foundation exterior walls.
- High quality vapor barriers installed beneath the flooring systems stop ambient ground moisture from migrating upward into the living space.
Project Timelines and Q4 Planning
Transforming raw concrete space into a finished suite is a complex process that demands careful orchestration of multiple construction trades. Comprehensive lower level build outs and [whole house renovations](Insert Genesis URL) typically require six to eight weeks of active onsite construction. Initiating the formal design and permitting phase in early October is generally required to achieve full project completion before late December arrivals.
Homeowners must strictly account for municipal permit processing times when outlining a holiday construction deadline. Securing the necessary electrical, plumbing, and structural permits often takes several weeks depending on the current county application backlog. Proactive planning in October mitigates these administrative delays and keeps the primary construction schedule firmly aligned with upcoming holiday deadlines.
Creating a dedicated guest suite improves immediate household functionality and historically enhances long term property value. Prompt action in October ensures your property is legally and comfortably equipped to accommodate incoming holiday visitors. If you are considering a lower level conversion for the upcoming season, please [Contact Us](Insert Genesis URL) to schedule a professional site evaluation with our project management team.
Disclaimer: The renovation timelines, estimated costs, and real estate return on investment figures discussed in this article vary significantly based on individual property conditions, local market fluctuations, and supply chain availability. This article is provided strictly for informational purposes. Homeowners should consult directly with licensed professionals to obtain accurate assessments and estimates for their specific residential properties.