
- Focus Service: General Remodeling / Kitchens
- Why it works for October: This builds beautifully on their existing blog post about load-bearing walls. By attaching a timeline to the process, it helps manage client expectations (e.g., “If you want this done by Christmas, here is the exact date we need to start”) and encourages immediate consultations.
Open Concept Living for the Holidays in Greater Baltimore
The desire for open concept living spaces frequently peaks as the holiday season approaches in the Greater Baltimore area. Homeowners in Nottingham, Perry Hall, and Towson often envision spacious environments that seamlessly connect kitchens to living rooms for hosting guests. Achieving this expansive layout generally requires removing a load bearing wall. Modifying structural supports involves complex engineering and strict municipal oversight. Property owners aiming to complete these renovations by late December must initiate the planning phase by early October to account for standard municipal delays.
The Structural Realities of Removing Load Bearing Walls
Assessing Residential Architecture
The residential housing stock in the Greater Baltimore region features a significant percentage of older properties. Census data indicates the median age of homes in Baltimore County exceeds forty five years. These older structures typically rely on numerous internal load bearing walls to support the roof and upper levels. Removing one of these critical supports without proper engineering can lead to catastrophic sagging or structural failure. Determining which walls carry structural weight requires professional assessment rather than visual estimation by the homeowner.
Engineering and Architectural Review
Before any demolition begins, a licensed structural engineer must evaluate the property and draft comprehensive blueprints. The engineer will calculate the exact dimensions of the replacement support beam required to span the new open space. These technical drawings are mandatory for municipal approval and safe contractor execution. You can review the rigorous [Maryland architectural engineering standards](Insert External URL) to understand the safety requirements involved. Securing these professional plans typically takes one to three weeks during the busy autumn season.
The Real Timeline for Structural Modifications
Navigating the Permitting Process
Municipal permits are legally required for any project that alters the structural integrity of a residence in Maryland. Submitting the engineering plans to the local building department initiates a formal and thorough review process. Current [Baltimore County building permit guidelines](Insert External URL) suggest that reviewing and approving structural modifications takes approximately three to six weeks. Permit approval times fluctuate based on municipal backlog and the complexity of the submitted architectural plans. Attempting to bypass this legal requirement can result in severe municipal fines and complications during future property sales.
Construction and Finishing Phases
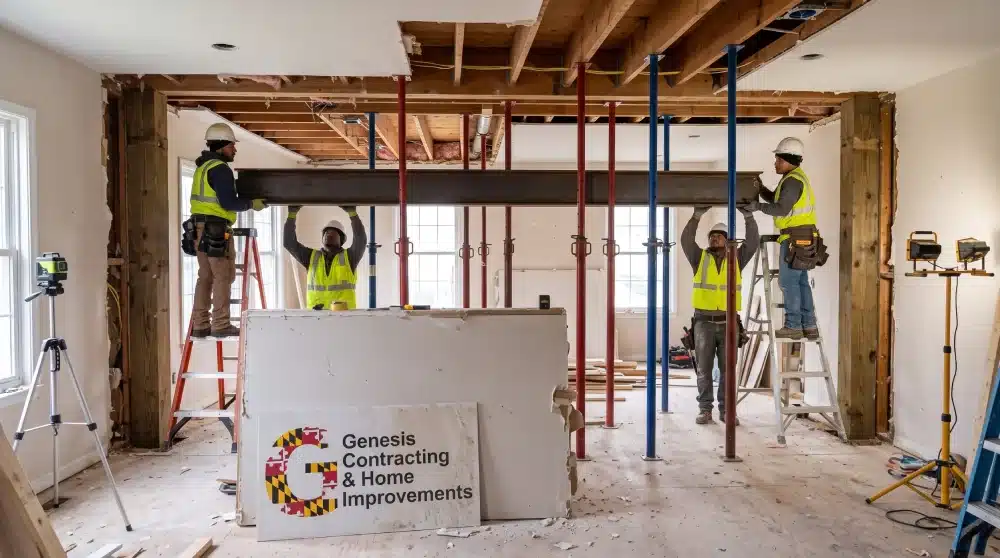
Once the permit is secured, the actual construction phase commences with stabilizing the surrounding structure. Installing temporary structural supports, removing the original wall, and lifting the new steel or engineered wood beam into place generally takes one to two weeks. Relocating electrical wiring, plumbing pipes, and heating ducts hidden within the old wall extends the timeline further. Finally, repairing the drywall and matching the flooring seamlessly between the two rooms requires an additional week of precise labor. To ensure completion by the third week of December, homeowners must finalize their [kitchen remodeling services](Insert Genesis URL) contract no later than the second week of October.
Financial Considerations and Property Valuation
Regional Real Estate Trends
Investing in an open concept layout typically improves the marketability of a residential property in the local area. Real estate data spanning Howard County and Baltimore County consistently shows strong buyer preference for modernized floor plans. Removing structural barriers increases natural light distribution and modernizes the overall aesthetic of older homes in communities like Parkville and Rosedale. While the upfront costs for structural engineering and steel beams are substantial, the investment generally yields positive financial returns. The latest South Atlantic regional [Remodeling Cost versus Value Report](Insert External URL) indicates that comprehensive interior space renovations recoup a significant portion of their cost upon resale.
Climate Factors for Autumn Renovations
October presents a strategic time to undertake major interior remodeling before severe winter weather arrives. Opening up walls often requires temporary disruptions to residential heating systems while ductwork is relocated. Completing this phase during the mild autumn temperatures prevents the household from enduring freezing conditions without central heat. Additionally, coordinating material deliveries is significantly more reliable before November snowstorms begin disrupting local Maryland supply chains.
Executing a Successful Project
Homeowners should approach these complex renovations with a realistic understanding of the required financial and temporal commitments. Thorough preparation helps mitigate the disruption associated with major interior construction.
- Consult with professionals early to establish an accurate scope of work and budget parameters.
- Secure all necessary funding and select finish materials well before demolition begins to prevent delays.
- Establish a temporary cooking space since the primary kitchen will be largely inaccessible.
- Install temporary dust barriers to protect the rest of the home during heavy construction.
Genesis Contracting and Home Improvements possesses the technical expertise required for safe structural modifications. Our team manages the entire process from engineering approvals to final cosmetic finishes. Explore our [general remodeling](Insert Genesis URL) options to learn more about our systematic approach to complex interior renovations. If you wish to host holiday gatherings in a newly opened space this year, please [contact our team](Insert Genesis URL) immediately to begin the necessary preliminary planning.
Legal Disclaimer
The information provided in this article is intended for general informational purposes only. Renovation timelines, construction costs, and real estate returns on investment vary significantly based on individual property conditions. Local market fluctuations and municipal permit processing times may also impact project delivery dates. Homeowners should consult directly with a licensed general contractor to obtain specific estimates and project timelines. Past performance of remodeling investments in the South Atlantic region does not guarantee future financial returns. All structural modifications must be assessed by qualified professionals on a case by case basis.