
Key Takeaways
- High ROI Potential: Mid-range kitchen renovations in the South Atlantic region consistently deliver a 60%+ Return on Investment (ROI) according to regional remodeling cost studies.
- Flow Over Finishes: Local appraisers and prospective buyers in Baltimore County value open sightlines, traffic flow, and functional work zones over ultra-custom luxury trends.
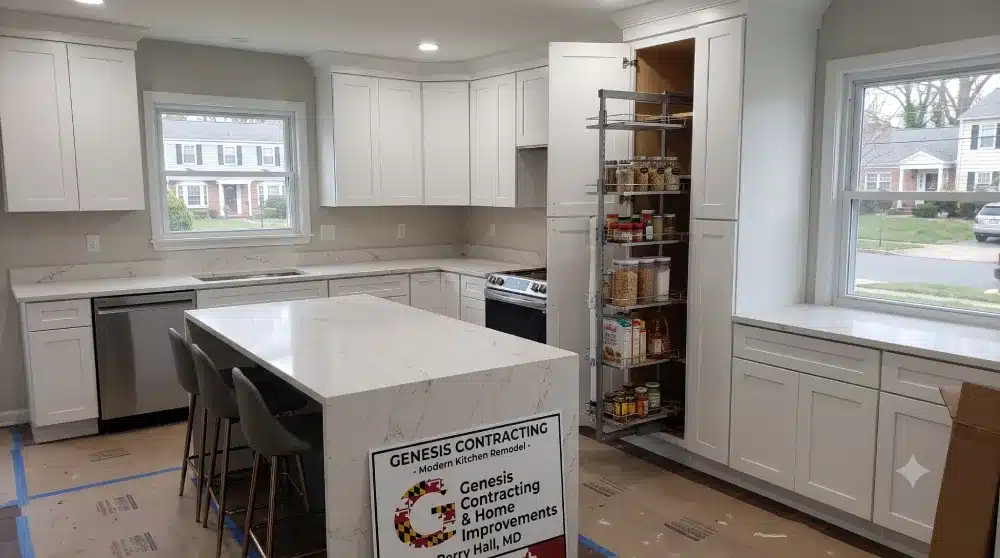
- The Multi-Functional Island: Adding a central island with deep storage and seating is the single most requested layout upgrade in Towson and Perry Hall open houses.
- Code & Permitting Precision: Removing structural walls or re-routing gas lines in Baltimore County requires proper MHIC licensing and local building permits to protect your home’s appraisal value during resale.
What Kitchen Layout Yields the Highest Return on Investment in Baltimore County?
An open-concept or semi-open L-shaped layout with a central island yields the highest resale return for homes in Baltimore County. This layout removes barriers between cooking and living areas, maximizing natural light and creating the open sightlines today’s homebuyers demand.
According to the Remodeling Magazine Cost vs. Value Report for the South Atlantic region, a mid-range kitchen remodel recoups over 60% to 70% of its cost at resale. When our field crews evaluate classic split-levels in Perry Hall or traditional colonials in Towson, we consistently see that opening up tight, closed-off floor plans provides the largest bump in home equity.
| THE WORK TRIANGLE (ZONE MAP) | ||
|---|---|---|
| [ REFRIGERATOR ] <—— 4 to 9 ft ——> [ SINK ] | ||
| ↘ | ↙ | |
| 4 to 9 ft
4 to 9 ft |
||
| ↓ | ↓ | |
| [ STOVE ] | ||
| * Rule: Sum of all 3 sides must measure between 12 and 26 feet. | ||
When designing for local buyers, layout always beats expensive finishes. A $10,000 marble slab won’t save a kitchen where two people can’t pass each other without bumping elbows. Here is what local real estate appraisers look for:
- The Classic Work Triangle: The total distance between your cooktop, sink, and refrigerator should measure between 12 and 26 feet. If these legs are too long, cooking becomes a marathon; if they are too short, the workspace feels cramped.
- Clear Sightlines: Buyers in Nottingham and White Marsh prefer being able to look directly from the kitchen sink or island into the family room.
- Unobstructed Walkways: Major traffic pathways through the kitchen need at least 42 inches of clearance for a single cook, or 48 inches for two-cook households.
If you are curious about expanding your home’s footprint or shifting load-bearing walls, explore our complete Home Additions and structural planning services.
Should You Knock Down Walls to Create an Open Floor Plan in Older Towson Homes?
Removing non-load-bearing or load-bearing partition walls to open up a kitchen almost always increases home value in older Towson and Parkville neighborhoods. However, it requires a structural evaluation to ensure proper weight transfer via engineered micro-lam (LVL) beams.
Many post-war homes built across Parkville and Rosedale feature compartmentalized, narrow “galley” kitchens. Buyers walking through open houses in these areas today frequently pass on homes with boxed-in kitchens because they lack space for modern family living and entertaining.
| STRUCTURAL OPEN CONCEPT CONVERSION |
|---|
| BEFORE: [ Narrow Galley Kitchen ] |WALL| [ Dark Dining Room ] |
| AFTER: [ Open Kitchen ] === (Engineered LVL Beam) === [ Living ] |
| * Advantage: Bumps natural light & creates continuous sightlines. |
Before taking a sledgehammer to a wall, our master tradespeople verify three critical structural factors:
- Load-Bearing Status: Load-bearing walls support the ceiling joists or roof above. Removing one requires calculated header beams and temporary shoring.
- Mechanical Chase Rerouting: Older homes frequently hide main plumbing stacks, HVAC ductwork, or knob-and-tube electrical lines inside interior kitchen walls. Moving these services adds cost, but clearing the space transforms the room’s utility.
- Cohesive Flooring Transition: Removing a wall means patch-work flooring. Buyers want seamless continuous flooring across the entire main level.
To learn how structural updates tie into full interior transformations, review our General Remodeling process.
How Does an Island Layout Boost Functionality and Resale Value in Perry Hall?
A central kitchen island boosts resale value by providing extra prep space, hidden storage, and informal dining options that local buyers actively seek. To ensure an island adds value rather than congestion, your kitchen must have at least 13 feet of overall room width to maintain standard clearance walkways.
In Perry Hall and White Marsh, homes often have generous square footage, but early 1990s floor plans placed dining tables smack in the middle of traffic lanes. Replacing a floating table with a multi-functional island grounds the space visually and increases usable counter area by up to 40%.
| Island Layout Feature | Minimum Required Clearance | Resale Impact & Buyer Perception |
| Walkway Perimeter | 42 inches (48 inches for 2 cooks) | Prevents door collisions with dishwashers and fridges. |
| Seating Overhang | 12 to 15 inches of knee space | High impact; provides informal seating for 3–4 people. |
| Trash/Recycling Pull-Out | 18-inch dedicated cabinet base | Keeps waste bins hidden; highly rated by local buyers. |
| Deep Pan Drawers | 30 to 36-inch wide bases | Eliminates awkward reach-in lower cabinets. |
Contractor Note: Don’t crowd your space just to force an island inside. If your room width is under 12 feet, a peninsula layout (attached to a wall or cabinet run) offers the exact same prep area and seating benefits without blocking floor traffic.
What Are the Best Layout Strategies for Small Kitchens in Rosedale and Parkville?
The best layout strategies for small kitchens are U-shaped or extended L-shaped layouts that maximize vertical wall storage and keep countertops clutter-free. Incorporating tall pantry cabinets, floor-to-ceiling wall units, and integrated appliance garages creates an uncluttered look that makes modest square footage feel spacious.
Homes in Parkville and Rosedale often have tighter footprints. When prospective buyers look at smaller kitchens, they check two things instantly: counter prep space and storage capacity.
| SMART SMALL-KITCHEN LAYOUT | ||||||
|---|---|---|---|---|---|---|
Clear 48″ Walkway (No Obstructions)
|
Here are three simple layout tweaks our field team uses to double efficiency in compact homes:
- Extend Cabinets to the Ceiling: Ditch the 30-inch upper cabinets with dusty open gaps above them. Install 39-inch or 42-inch upper cabinets topped with crown molding to gain an extra shelf across your entire kitchen run.
- Shift the Sink Off-Center: Pushing a sink slightly to one side of a counter run creates a single, wide 36-inch prep zone rather than two useless 18-inch strips on either side.
- Utilize Full-Extension Pull-Outs: Deep corner cabinets can become black holes. Installing Lazy Susans or pull-out blind-corner shelves ensures every square inch of storage is usable.
Planning a kitchen update in a smaller space? Check out our dedicated Kitchen Remodeling solutions tailored for Baltimore County homes.
How Does Local Maryland Weather and Humidity Affect Kitchen Material and Layout Choices?
Maryland’s humid summers and freeze-thaw winter cycles cause solid wood features to expand and contract, making stable engineered materials essential for long-term durability. Layouts must account for proper exterior ventilation to prevent excess indoor humidity build-up that damages cabinetry and trim over time.
In areas like Nottingham and Towson, summer indoor humidity levels can spike if a kitchen lacks adequate exhaust ventilation. Standard recirculating range hoods just blow hot, greasy air around your ceiling. A high-value layout always incorporates a direct exterior-ducted range hood.
| EXTERIOR VENTILATION PATHWAY |
|---|
|
[ Cooktop/Range ] → [ High-CFM Hood ] → [ Rigid Metal Duct ]
↓
[ Exterior Wall Cap ]
* Prevents humidity build-up & meets local mechanical codes. |
When specifying materials for local climate resiliency:
- Cabinet Construction: All-plywood box construction holds up significantly better against Maryland’s moisture shifts than particle board or MDF (Medium-Density Fiberboard).
- Hardwood vs. Tile/LVP: While real hardwood is beautiful, Luxury Vinyl Plank (LVP) or porcelain tile withstands wet boots tracked in during icy Maryland winters without warping or cupping.
- Exterior Wall Insulations: When we tear back cabinet runs along exterior walls in older homes, we routinely find missing insulation. Drafty exterior walls make pipes prone to freezing during cold January snaps.
If your kitchen renovation project reveals underlying exterior issues or drafty wall framing, our expert Roofing and siding crews can inspect your building envelope to keep heat in and moisture out.
What Baltimore County Permits and Building Codes Apply to Kitchen Remodels?
Kitchen remodels in Baltimore County that involve moving plumbing fixtures, adding electrical outlets, or removing walls require official trade permits and licensed contractor oversight. Performing unpermitted work risks heavy municipal fines, delayed home sales, and forced tear-outs during buyer home inspections.
Real estate home inspectors in Towson and White Marsh cross-reference county permit databases when a home goes under contract. Unpermitted structural or electrical alterations will derail a sale instantly.
| BALTIMORE COUNTY PERMITTING FLOWCHART |
|---|
|
[ Scope Assessment ]
→ [ MHIC Licensed Contractor Drafts Plans ] ↓
[ Final Inspection ]
← [ Rough Inspections ] ← [ Permits ]
* Protects homeowner liability & ensures full resale compliance. |
Here are the critical compliance rules required by the [suspicious link removed] and Baltimore County Department of Permits, Approvals and Inspections:
- Licensed Contractor Requirement: All home improvement work in Maryland must be executed by an MHIC-licensed contractor.
- Electrical Outlets (NEC Code): Kitchen counter outlets must be GFCI-protected and spaced no more than 48 inches apart so that no point along the counter wall is further than 24 inches from an outlet.
- Dedicated Circuits: Modern codes mandate separate dedicated 20-amp circuits for appliances like refrigerators, microwave drawers, and dishwashers.
Working on a whole-home refresh that spans beyond the kitchen? Read about our full range of services, including custom Decks and outdoor upgrades.
10 Frequently Asked Questions About Kitchen Remodeling in Maryland
1. How much does a mid-range kitchen remodel cost in Towson or Perry Hall?
A mid-range kitchen remodel in Baltimore County typically costs between $25,000 and $55,000 depending on kitchen size, cabinet selections, and whether floor plan walls are moved.
2. How long does a typical kitchen layout transformation take from start to finish?
Most kitchen renovation projects take between 4 to 8 weeks of active construction time once permits are approved and materials arrive on-site.
3. Will converting my kitchen to an open layout increase my property taxes?
Internal layout changes and cabinet updates generally do not increase property taxes unless you build an exterior room addition that expands your total square footage.
4. What is the most durable countertop material for a high-traffic family kitchen?
Quartz is the top performer for family homes because it is non-porous, stain-resistant, scratch-resistant, and requires zero yearly sealing compared to natural granite or marble.
5. Can I keep my existing layout and still get a high ROI at resale?
Yes, keeping your plumbing and gas lines in their original locations saves thousands in trade labor costs while letting you allocate budget toward higher-end cabinetry and lighting upgrades.
6. Do I need a permit just to replace existing kitchen cabinets in Baltimore County?
Swapping cabinets in the exact same footprint without altering electrical wiring, plumbing, or structural framing usually does not require a trade permit.
7. What cabinet style offers the highest appeal to future homebuyers?
Shaker-style cabinet doors in neutral colors like soft white, warm grey, or light natural wood remain the safest, highest-ranking choice for universal buyer appeal.
8. How much space is needed between an island and surrounding counters?
You need a minimum clearance of 36 inches, but 42 to 48 inches is strongly recommended to allow comfortable clearance for appliance doors and foot traffic.
9. Are walk-in pantries better for resale than cabinet pantries?
Walk-in pantries are great if square footage allows, but tall 24-inch deep cabinet pantries with roll-out trays offer superior storage efficiency in standard kitchen floor plans.
10. How do I choose between a single-bowl and double-bowl kitchen sink?
Single-bowl stainless steel or fireclay undermount sinks (at least 30 inches wide) are currently preferred by 80%+ of buyers because they easily fit large sheet pans and Dutch ovens.
Need Guidance on Your Kitchen Transformation?
If you are planning a project in Nottingham, Perry Hall, White Marsh, Rosedale, Parkville, or Towson, our field crews at Genesis Contracting are ready to help. We deliver honest assessments, clear budgets, and master craftsmanship backed by over a decade of local experience.
Ready to discuss your layout ideas? Contact Us today to schedule an in-home design consultation with our local team.