
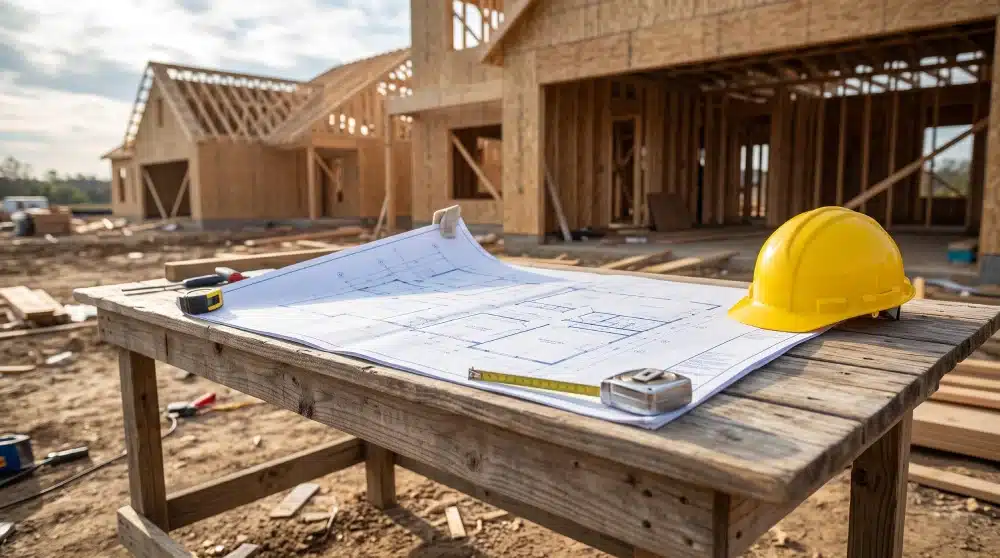
As residential space requirements evolve, homeowners throughout the Greater Baltimore Area frequently face the decision to either relocate or expand their current property footprint. With the median age of housing in Baltimore County currently exceeding forty years, many existing floor plans no longer accommodate modern structural or spatial demands. Opting for a significant property expansion requires detailed logistical preparation and strict compliance with local government regulations. Planning a substantial structural expansion during the autumn season provides a distinct strategic advantage for property owners aiming to break ground in the early spring of the following year.
Initiating the administrative phase of a major construction project in October directly mitigates the bureaucratic delays commonly experienced during peak construction seasons. Municipal permitting offices generally experience a surge in applications during the late winter and early spring months. Submitting architectural plans and land use applications during the fourth quarter positions your project ahead of the seasonal backlog. Engaging professional [home additions](Insert Genesis URL) experts during the autumn ensures that the structural design and regulatory review processes conclude just as the Maryland winter begins to thaw.
Understanding the Municipal Review Process
Expanding the square footage of a residential property involves intense regulatory scrutiny from local government departments. The Howard County Department of Inspections, Licenses and Permits enforces strict zoning ordinances, environmental setback regulations, and modern building codes. Unlike minor interior cosmetic updates, an exterior expansion fundamentally alters the structural envelope of the residence. Therefore, these projects require comprehensive architectural drawings, detailed site plans, and civil engineering surveys to assess stormwater management requirements.
Administrative review timelines vary significantly based on the complexity of the proposed expansion and the specific jurisdiction. Recent data indicates that reviewing and approving residential additions in Baltimore County and Howard County routinely requires between four and twelve weeks of administrative processing. The review process typically involves multiple departmental approvals.
- Zoning boards verify that the proposed structure complies with property line setbacks and maximum lot coverage ratios.
- Environmental departments evaluate potential impacts on local watersheds, soil erosion control, and existing mature trees.
- Structural engineers review the foundation plans, roof load calculations, and structural framing specifications to ensure public safety.
If a municipal reviewer requests revisions to the architectural plans, the timeline extends accordingly. Initiating this administrative procedure in October allows ample time to address any municipal feedback without compromising the desired spring construction schedule.
The Architectural Design and Planning Phase
Before submitting documents to a municipal permitting office, property owners must complete a rigorous architectural design phase. Designing a functional and aesthetically cohesive expansion requires extensive collaboration between the property owner and an experienced design professional. This collaborative phase typically spans four to six weeks prior to any municipal submission.
During the design phase, property owners must finalize their material selections, electrical layouts, and plumbing configurations. Changes made after the municipality issues the building permit often require submitting formal permit revisions, which introduce severe delays and additional administrative fees. Partnering with a comprehensive [general contracting firm](Insert Genesis URL) ensures that the initial design precisely matches the intended project budget and strictly adheres to all regional building codes.
Weather Considerations and Excavation Timelines
The Mid Atlantic climate heavily dictates exterior construction schedules. The Maryland State Climatologist Office reports that average winter temperatures in the Baltimore region frequently fall below the freezing point between late December and early March. These sustained freezing temperatures push the frost line deep into the soil. Excavating frozen ground is both dangerous and financially inefficient, as it requires specialized heavy machinery and extended labor hours.
Concrete foundation footings require moderate ambient temperatures to cure properly and achieve their mandated structural strength. Attempting to pour concrete foundation walls during a January freeze introduces a severe risk of structural failure due to water expansion within the curing cement. By finalizing all necessary permits during the winter months, your project is immediately ready for excavation the moment the ground thaws in late March or early April.
Financial Strategy and Equity Return
Constructing a substantial structural expansion requires a significant financial commitment. Homeowners logically question the long term return on this capital investment. The annual Cost versus Value Report for the South Atlantic region provides empirical data regarding real estate equity recovery. Historically, expanding a residential footprint through a two story addition or a primary suite extension recovers a substantial percentage of the initial construction costs upon resale.
Properties featuring modernized floor plans and expanded living spaces command premium offers in competitive neighborhoods like Towson, Perry Hall, and Ellicott City. Buyers frequently prefer purchasing a property with a completed expansion rather than managing a complex construction project themselves. While a structural expansion requires careful capital planning, it generally improves both immediate daily utility and long term real estate marketability.
Structuring Your Project Timeline
Creating a realistic timeline is a fundamental element of a successful structural expansion. Property owners targeting a completed project by late summer must trace their scheduling milestones backward from the desired completion date. If the goal is to begin framing the new structure by May, the foundation must be poured in April. Consequently, excavation must begin in March, meaning all permits must be fully secured by February.
Accounting for the four to twelve week municipal review period places the ideal permit submission date in December or January. Therefore, the architectural design and initial planning phase must commence in October or November. This linear progression highlights exactly why autumn is the optimal time to begin discussing a project intended for the following year.
Proactive planning prevents the complications of missing the ideal construction window due to bureaucratic delays. Property owners seeking to expand their living space next year should initiate the preliminary design process immediately. To begin discussing your spatial requirements and to outline a specific project timeline, please [Contact Us](Insert Genesis URL) to arrange a professional consultation with our development team.
Disclaimer: The renovation timelines, estimated costs, and real estate return on investment figures discussed in this article vary significantly based on individual property conditions, local market fluctuations, and municipal processing speeds. This article is provided strictly for informational purposes. Homeowners should consult directly with licensed professionals and local government offices to obtain accurate assessments and regulatory requirements for their specific residential properties.